

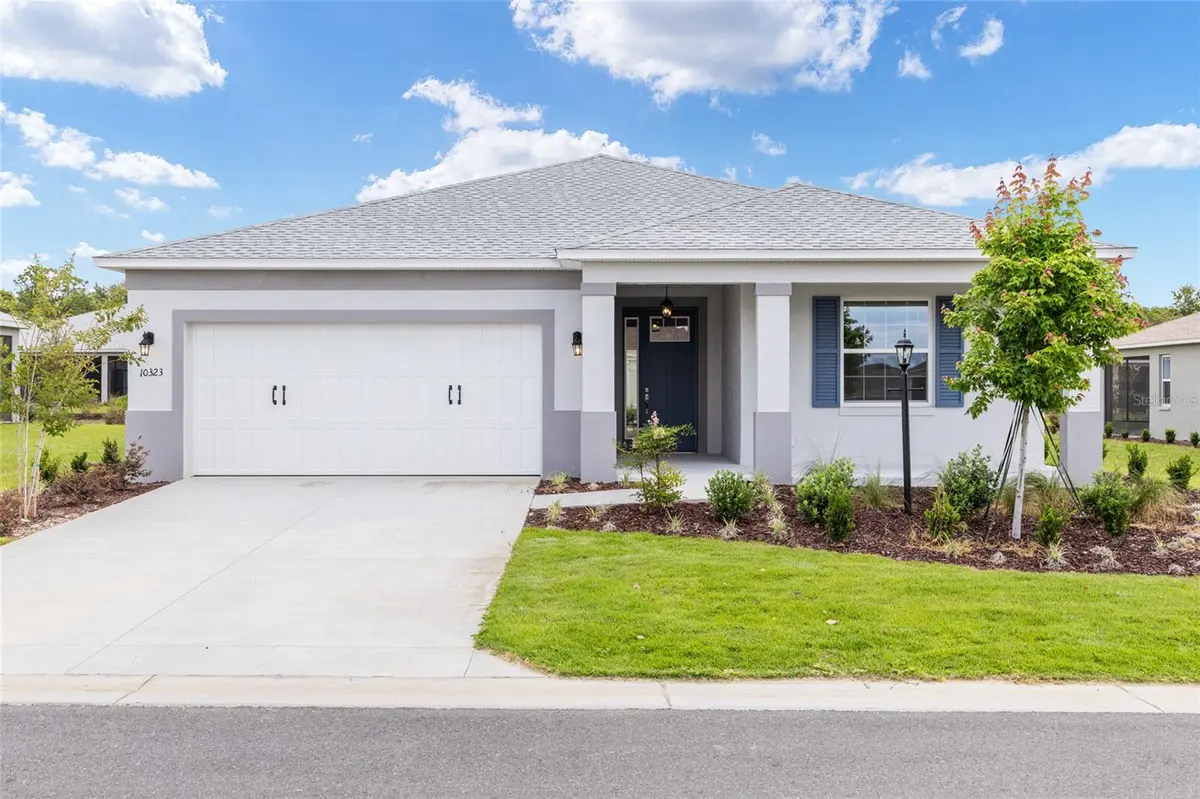
$340,000
$407,400
16.5%For more information regarding the value of a property, please contact us for a free consultation.
3 Beds
2 Baths
1,967 SqFt
SOLD DATE : 08/28/2026
Key Details
Sold Price $340,000
Property Type Single Family Home
Sub Type Single Family Residence
Listing Status Sold
Purchase Type For Sale
Square Footage 1,967 sqft
Price per Sqft $172
Subdivision On Top Of The World
MLS Listing ID OM727367
Sold Date 08/28/26
Bedrooms 3
Full Baths 2
Construction Status Completed
HOA Fees $493/mo
HOA Y/N Yes
Annual Recurring Fee 5923.56
Year Built 2026
Annual Tax Amount $381
Lot Size 10,890 Sqft
Acres 0.25
Lot Dimensions 83 x 130
Property Sub-Type Single Family Residence
Source Stellar MLS
Property Description
Welcome to the Sunflower model in Long Leaf Ridge!
Discover the perfect balance of comfort and modern design in this beautifully crafted new construction home featuring 3 bedrooms, 2 bathrooms, a 2-car garage, and 1,967 square feet of thoughtfully designed living space.
The open-concept floor plan is centered around a spacious Great Room, creating an inviting space for relaxing, entertaining, and making lasting memories. The adjoining Breakfast Nook offers a bright and cozy setting for casual dining while overlooking the heart of the home.
The private owner's suite provides a peaceful retreat, while two additional bedrooms offer flexibility for family, guests, or a home office. A generously sized Laundry Suite adds everyday convenience and functionality.
Designed with quality craftsmanship, modern finishes, and effortless flow, the Sunflower model is ideal for those seeking stylish, low-maintenance living in the desirable Long Leaf Ridge community.
Don't miss your opportunity to own this exceptional new construction home—schedule your private tour today!
Location
State FL
County Marion
Community On Top Of The World
Area 34481 - Ocala
Zoning PUD
Rooms
Other Rooms Great Room
Interior
Interior Features Stone Counters, Thermostat, Walk-In Closet(s)
Heating Central
Cooling Central Air
Flooring Luxury Vinyl
Furnishings Unfurnished
Fireplace false
Appliance Cooktop, Disposal, Microwave, Range, Refrigerator
Laundry Laundry Room
Exterior
Parking Features Driveway
Garage Spaces 2.0
Community Features Clubhouse, Dog Park, Fitness Center, Golf Carts OK, Golf, Pool, Restaurant, Sidewalks, Tennis Court(s)
Utilities Available Electricity Connected, Sewer Connected, Water Connected
Amenities Available Basketball Court, Clubhouse, Fence Restrictions, Fitness Center, Gated, Park, Pickleball Court(s), Pool, Recreation Facilities, Storage, Tennis Court(s)
View Y/N No
Water Access No
Roof Type Shingle
Attached Garage true
Exposure West
Garage true
Private Pool No
Building
Lot Description Cleared, Paved
Entry Level One
Foundation Slab
Lot Size Range 1/4 to less than 1/2
Sewer Public Sewer
Water Private
Structure Type Block,Concrete,Stucco
New Construction true
Construction Status Completed
Others
Pets Allowed Cats OK, Dogs OK, Yes
HOA Fee Include Pool,Maintenance Grounds,Recreational Facilities
Senior Community Yes
Ownership Fee Simple
Monthly Total Fees $493
Acceptable Financing Cash, Conventional
Membership Fee Required Required
Listing Terms Cash, Conventional
Special Listing Condition None
Read Less Info
Want to know what your home might be worth? Contact us for a FREE valuation!

Our team is ready to help you sell your home for the highest possible price ASAP

© 2026 My Florida Regional MLS DBA Stellar MLS. All Rights Reserved.
Bought with Jason Taflinger ON TOP OF THE WORLD REAL EST
NEARBY SCHOOLS & BUSINESSES
Find out why customers are choosing LPT Realty to meet their real estate needs